Grid Pattern Windows for Historic Wilson NC Homes: Code Rules
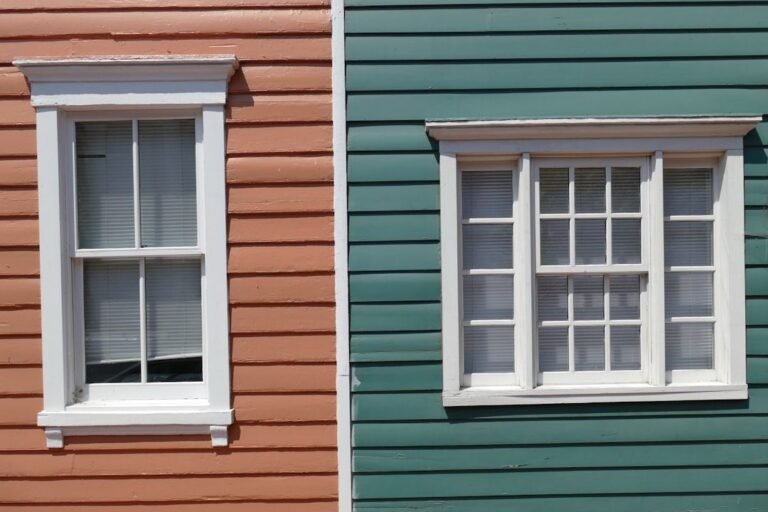
Historic guidelines in Wilson typically require grid patterns replicating the home’s original divided-light configuration, and many specifically distinguish between true divided light (separate small panes) and simulated divided light (a single pane with a grid applied on top or between the glass layers) — with true divided light often preferred or required for the most visually prominent street-facing windows.
Ordering Ahead for Custom Grid Patterns
Photo by Tim Mossholder on Unsplash
Simulated divided light windows built to match a specific historic pattern are often custom or semi-custom orders rather than off-the-shelf stock, which can mean longer lead times than a standard grid-less window. Factor this into your project timeline from the start, particularly if coordinating with other exterior work on a deadline.
What to Confirm Before Ordering
Ask the Historic Preservation Commission specifically which grid type is required for which elevations of your home — it’s common for guidelines to require true divided light on street-facing windows while permitting simulated grids on rear or side elevations not visible from the public right-of-way. Assuming uniform requirements across your whole house without checking can lead to over-ordering an expensive option where it wasn’t actually required, or under-ordering where it was.
Warning: A grid pattern that doesn’t match the muntin spacing and pane proportions of your home’s original architectural period, even if it’s technically “true divided light,” can still fail Commission review. Grid spacing and pane size were often specific to a construction era, and a generic modern grid pattern, even in true divided light form, may not satisfy a guideline requiring period-accurate proportions.
The Difference Between the Two Grid Types, and Why It Matters for Approval
True divided light uses individual small panes of glass separated by actual structural muntins, exactly replicating historic construction methods, at a meaningfully higher cost and with a small energy-performance tradeoff (more seals, more potential leak points) compared to a single large pane. Simulated divided light uses one large pane with a decorative grid, either permanently affixed to the glass surface or floating between two panes of an insulated glass unit, which is more energy-efficient and less expensive but doesn’t replicate the original construction as authentically — some historic guidelines accept this for less visually prominent elevations while requiring true divided light for the most visible street-facing windows.
| Grid Type | Authenticity | Cost | Energy Performance |
|---|---|---|---|
| True divided light | Highest — matches original construction | Highest | Slightly lower (more seal points) |
| Simulated, grid between glass panes | Moderate — looks convincing at a distance | Moderate | Good — grid doesn’t interrupt the seal |
| Simulated, grid applied to glass surface | Lower — visible from close inspection | Lower | Good |
Cost Planning for True Divided Light
Budget meaningfully above standard wood window pricing if true divided light is required — this is often the single largest cost driver in a historic district window project, exceeding even the wood-versus-vinyl frame material difference discussed elsewhere.
Researching Your Home’s Original Pattern
If your home’s original windows are gone and there’s no direct reference, historic photographs (sometimes available through local historical societies or previous owners), or comparable unaltered homes from the same era and builder in your district, can help establish what an authentic grid pattern for your specific home would have looked like — worth doing this research before submitting an application, since the Commission may ask for this justification themselves.
DIY vs. Professional Contractor
| Situation | DIY Feasible | Call a Contractor |
|---|---|---|
| Researching your home’s original grid pattern | Yes | N/A |
| Confirming per-elevation grid requirements | Verify with Commission | Recommended |
| Installation of compliant windows | No | Yes |
Common Questions
What grid pattern do historic Wilson homes require for window replacement?
Depends on your district’s guidelines, but simulated divided light — a single pane with grid bars applied to both surfaces — is the most common compliant option. Grids-between-glass is often rejected for street-facing windows since it looks flatter up close.
Get your free window quote
Matched with an independent, licensed local contractor
No cost, no obligation to move forward
Most quote requests get a response within 1-2 business days
By submitting this form you consent to be contacted by phone, text, or email regarding your project, including by automated means. Consent is not a condition of purchase. Message and data rates may apply. See our Privacy Policy and Terms of Use.
Wilson Exteriors Pro is an independent local information and referral service. We are not a licensed contractor and do not perform siding or window installation ourselves. Project requests submitted through this site may be shared with an independent, licensed local contractor for a free estimate.